
Coggs Health & Human Services Center
Complete electrical systems for Milwaukee County's four-story, 60,000 ft² facility.
Project Overview
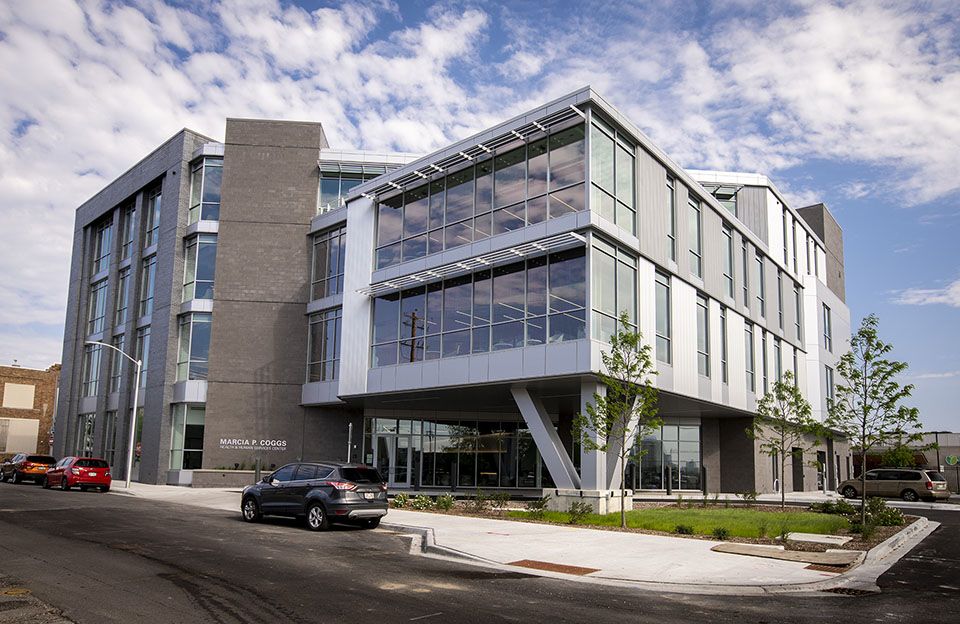
Complete electrical systems for Milwaukee County’s four-story, 60,000 ft² facility, including modern distribution, energy-efficient lighting, and resilient backup, in partnership with J.P. Cullen.
The Coggs Health & Human Services Center is a four-story Milwaukee County facility. WIL-Surge Electric delivered the building's complete electrical systems, working in partnership with J.P. Cullen.
- Location
- Milwaukee, WI
- Owner
- Milwaukee County
- Size
- 60,000 ft², four stories
- Partner
- J.P. Cullen
- Our scope
- Complete electrical systems
- Market
- Healthcare
Healthcare Scope
Health facilities are held to stricter electrical codes than other buildings. At Coggs, our licensed electricians installed the building's systems to healthcare electrical code requirements, NEC Article 517 and NFPA 99, the Health Care Facilities Code.
The scope covered modern power distribution, energy-efficient lighting, and resilient backup power, so critical loads stay powered when utility power fails. All of it was performed by our in-house crews.
What Health & Human Services Facilities Need
Healthcare and human services buildings serve people at important moments, so their electrical systems carry more responsibility than those in a typical office. Facilities like this often combine clinical spaces, counseling and case-management offices, waiting areas, and administrative floors under one roof, and each type of space places different demands on power, lighting, and technology.
In general, the healthcare electrical code requirements that apply depend on how each space is used. An exam or treatment room may fall under different rules than a general office down the hall, so the electrical design usually starts with a clear understanding of the care and services planned for every room. Getting that right early avoids costly changes later.
Public-facing floors have their own needs. Waiting areas and service counters benefit from comfortable, even lighting, while offices with dense rows of workstations need enough circuits and data cabling to support the computers and records systems staff rely on every day. Well-lit entrances and corridors also help visitors find their way through a building they may be seeing for the first time.
Planning Backup Power
Backup power is one of the most important decisions for any health facility. Owners generally start by identifying which loads must stay powered during a utility outage, such as egress lighting, life safety systems, medication refrigeration, and the IT systems that hold client records, and which loads can wait until utility power returns.
From there, the design team sizes generators and transfer equipment to match and plans how critical circuits are separated from normal power, so they are easy to identify and maintain. Leaving room for future loads is worth considering too, since the services and technology in these buildings tend to grow over time.
A backup system is only as dependable as its upkeep. Regular testing and electrical maintenance help confirm that generators, transfer switches, and distribution equipment will perform when they are needed. County and public owners planning similar facilities should build that maintenance into their long-term operating plans from the start.
Related Services
Coggs is our anchor project for healthcare work. See our healthcare electrical contractors page for clinics, treatment centers, and county health facilities across Wisconsin, or our commercial electrical contractors in Milwaukee for work across the metro.
Have a project like this one? Request a quote, or browse all our projects.
Have a project like this one?
Preconstruction support, budgeting, and design-build expertise, from a partner who self-performs the work.